Service 01 / Shade Structures

Fabric shade structures engineered for Texas sun.

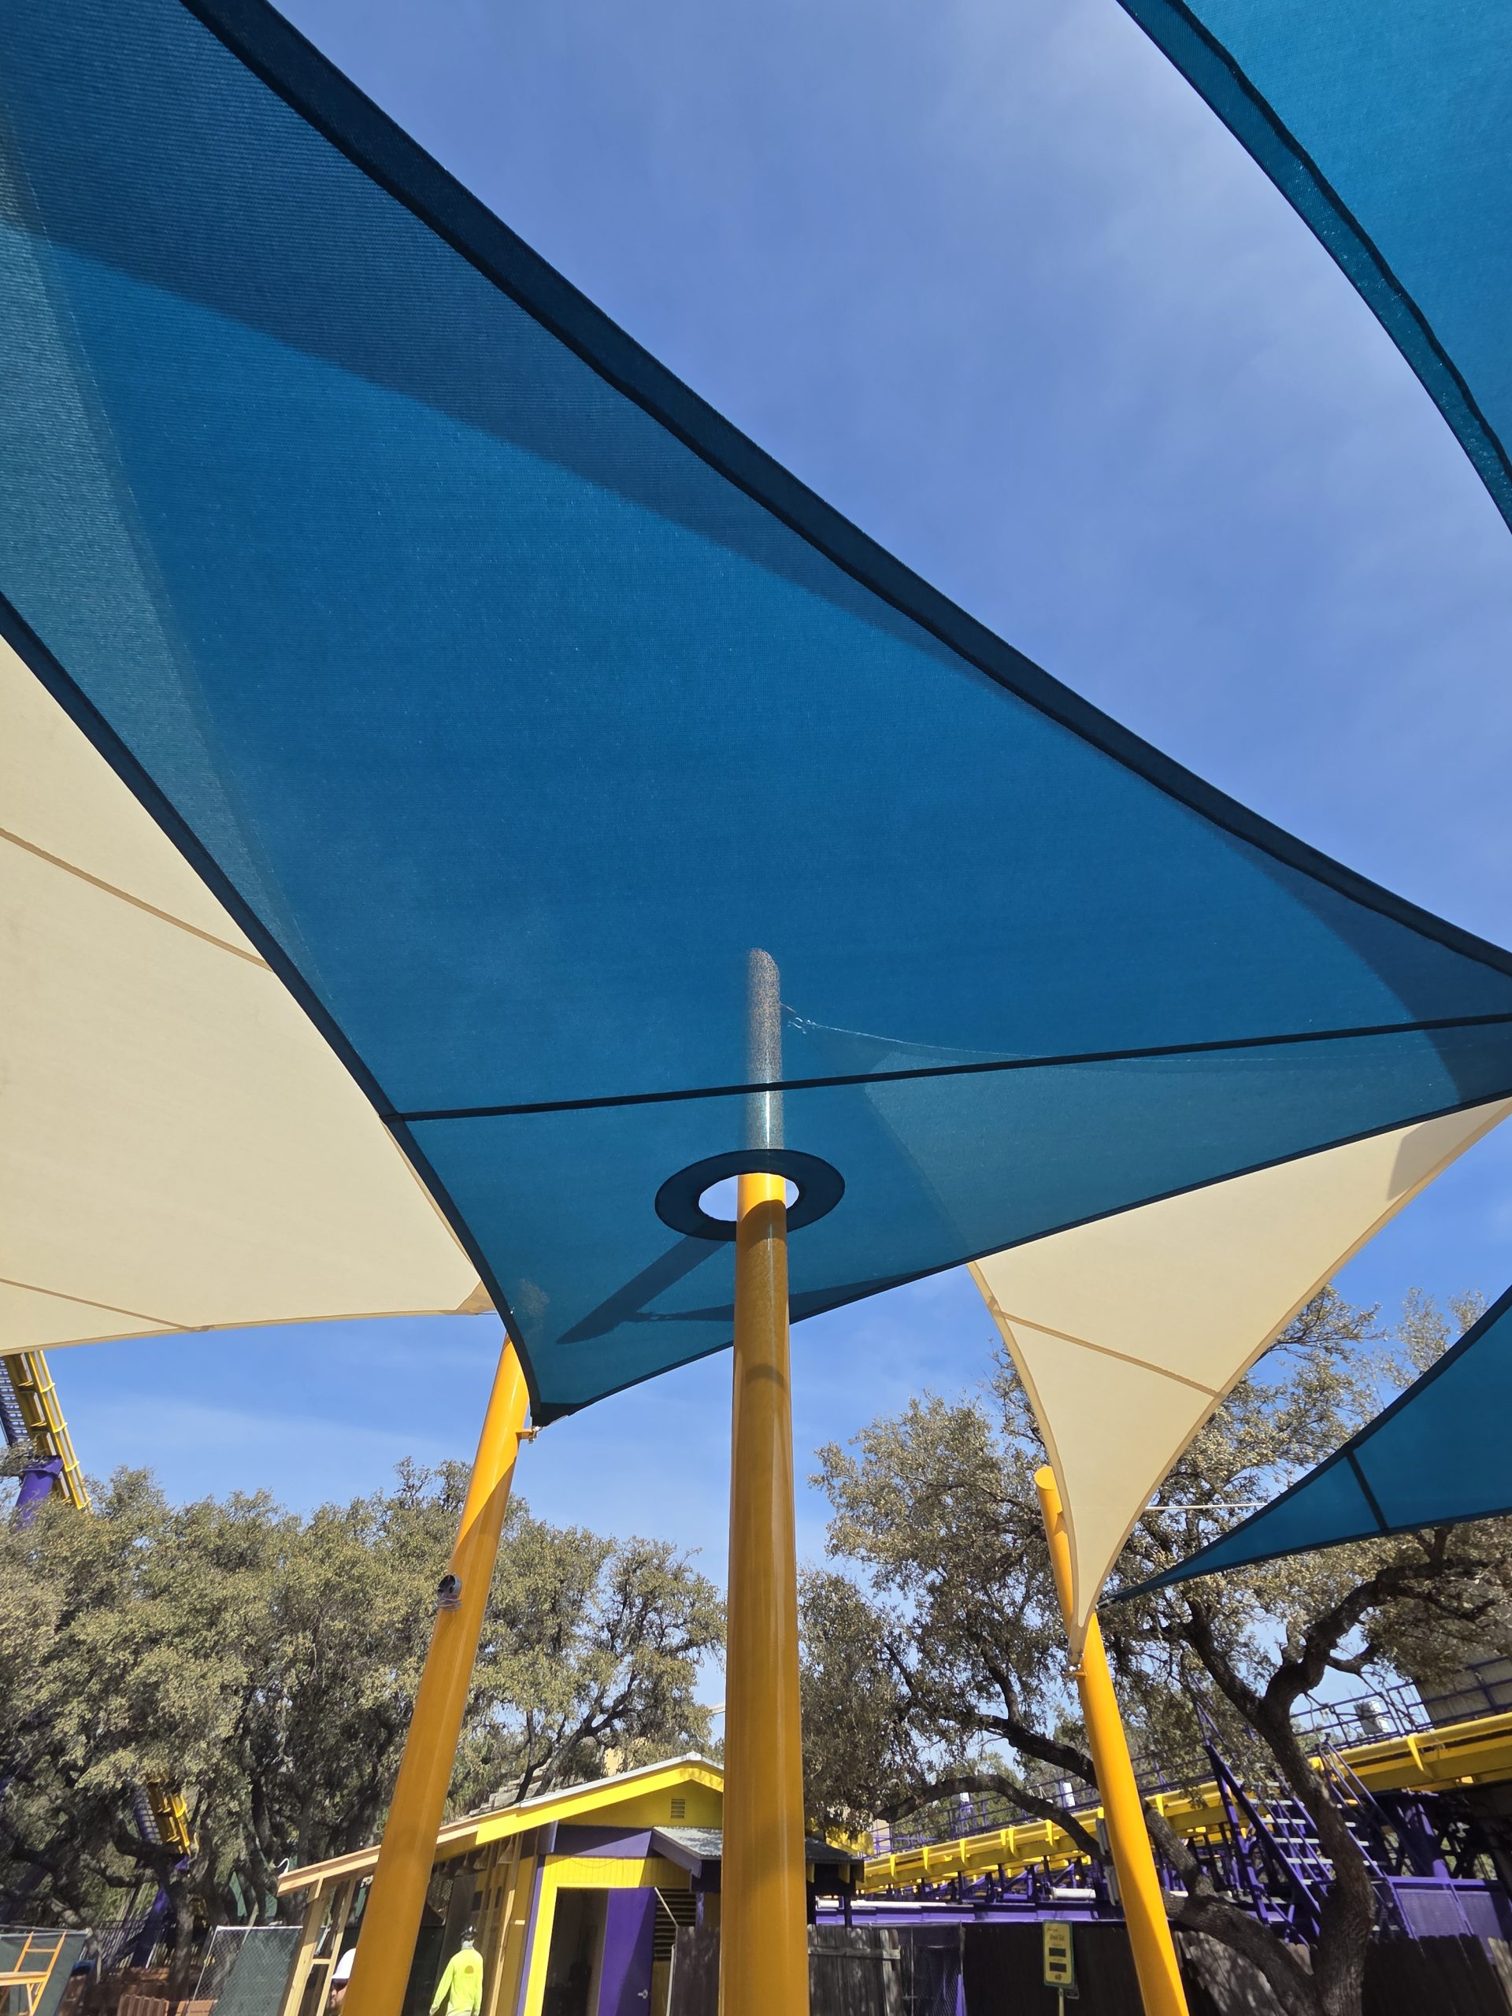
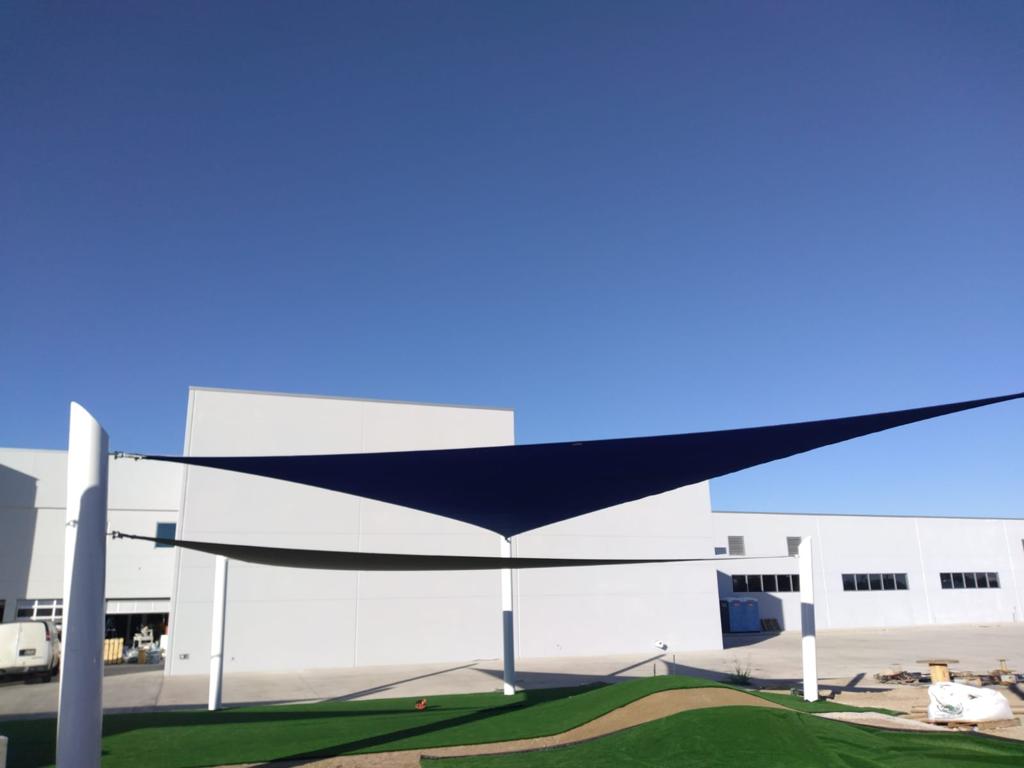
Cantilever and post-supported canopies for parking lots, playgrounds, patios and building entries — designed, fabricated and installed by one in-house team.

Fabric shade structure over sports courts built by Tensoshade
90–98%UV Rays Blocked
8–10 yrsFabric Warranty
Per-siteEngineering
1 teamDesign to Install
Overview

What is a fabric shade structure?

A fabric shade structure is an engineered steel frame — posts, arms and cable hardware — that holds a tensioned architectural fabric above the space it protects. Unlike a stock canopy, every post location, footing and fabric panel is calculated for the site’s wind zone and use.

They are the right fit for parking lots, playgrounds, school courtyards, dining patios, bus stops and building entries: places that need dependable shade at a moderate span without the cost of a full membrane roof.

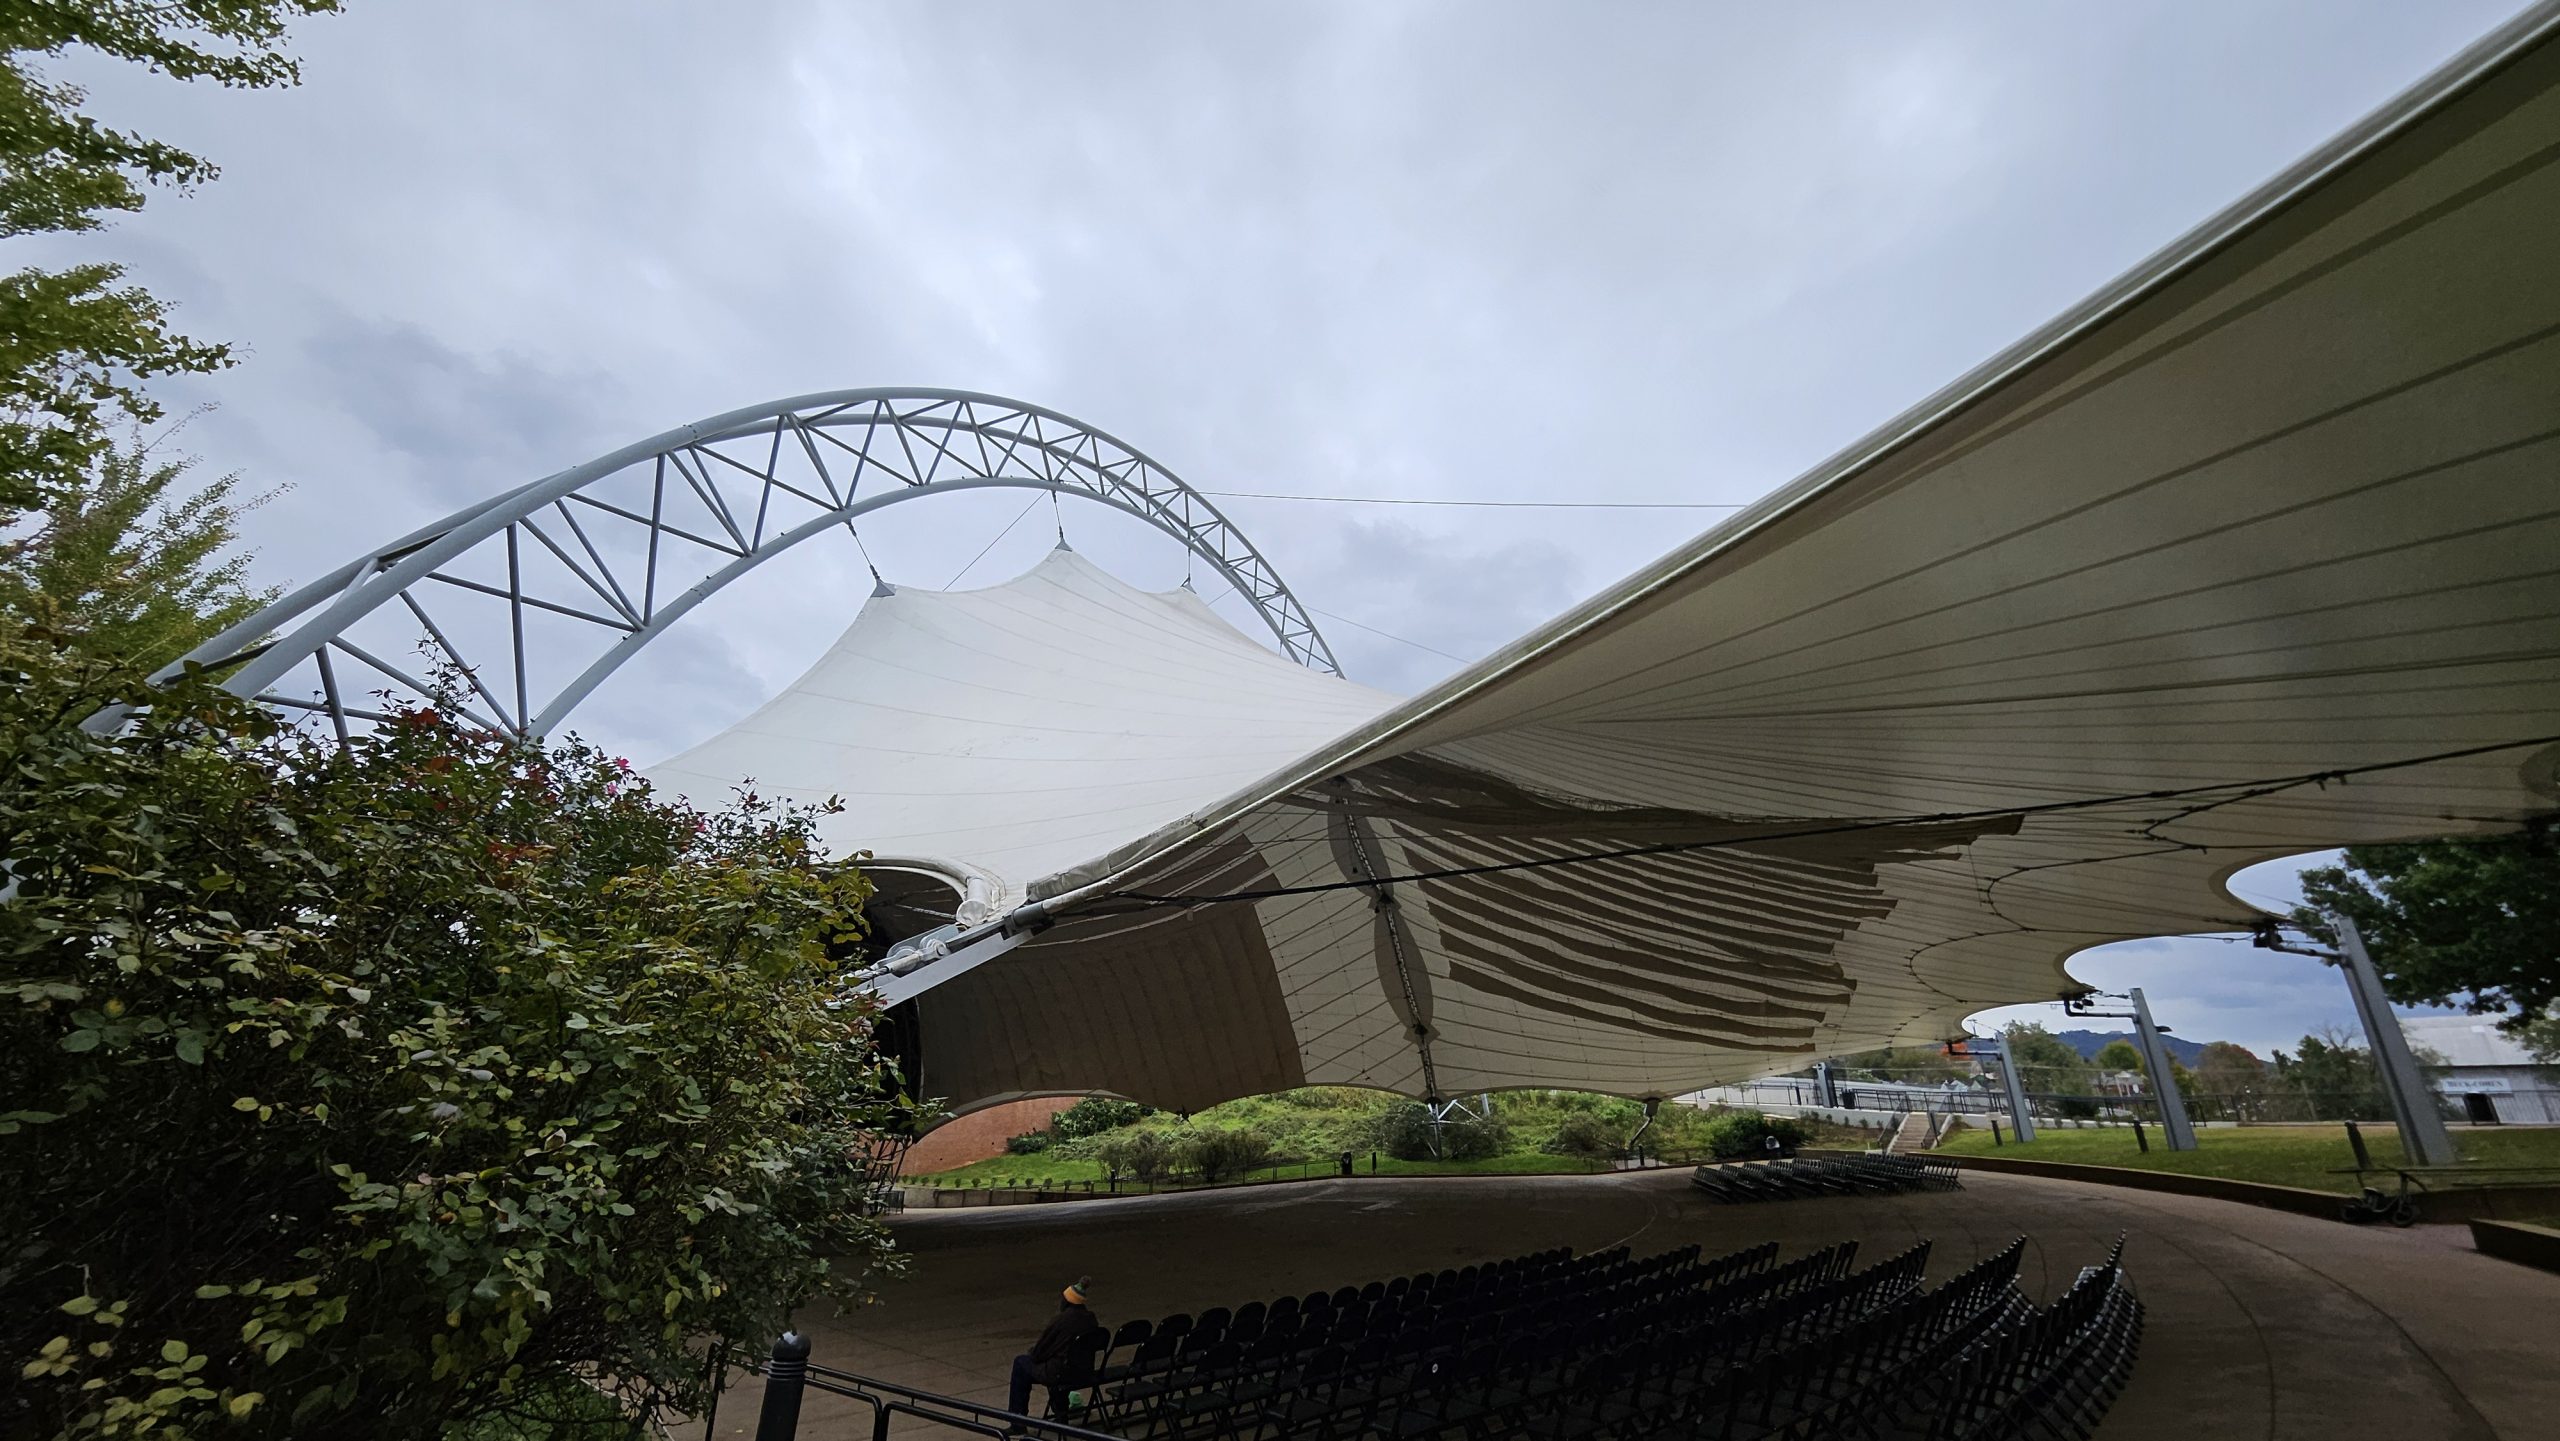
Larger, column-free spans and sculptural double-curved roofs fall under tensile membrane structures.

Product Spec Sheet

Fabric Shade Structures — product spec sheet.

SpecificationDetail
Structure typesCantilever and post-supported canopies
FrameHot-dip galvanized, powder-coated steel
Fabric optionsPVC-coated polyester or HDPE knitted mesh
UV protection90–98% depending on fabric
ColorsMultiple standard fabric and frame colors
EngineeringSite-specific; stamped documentation available
Fabric warranty8–10 years (per manufacturer)
Typical usesParking, playgrounds, entries, courts, seating

Final specifications are confirmed for each project during engineering. Ask our team for project-specific details.

What You Get

Built for performance, not just looks.

01

Cantilever & post-supported

Cantilever designs keep the shaded area open under the canopy; post-supported designs span wider areas economically.

02

Engineered to the site

Footings, steel sections and fabric are sized for local wind and snow-load requirements — never a generic rating.

03

UV-blocking fabrics

HDPE knitted mesh or PVC-coated polyester, selected for shade level, airflow and color. See materials.

04

Low maintenance

Powder-coated steel and replaceable fabric panels keep long-term cost down and the structure in service.

How It’s Built

From site visit to finished structure.

01

Site visit & layout

We review sun path, use and anchor conditions, then propose a layout.

02

Engineering

Site-specific structural design and footing details — stamped documentation available for permits and bids.

03

Fabrication

Steel is fabricated and finished; fabric panels are cut and welded to size.

04

Installation

Footings, frame and fabric installed by our crew, with a final walkthrough.

Frequently Asked

Fabric Shade Structures, explained.

How much does a fabric shade structure cost?+

Cost depends on size, structural complexity, fabric and site conditions. We provide a free, no-obligation estimate after a site visit or a review of your plans.

Do I need a permit?+

Commercial and institutional structures usually require a permit, and engineered documentation is part of that package. We can provide site-specific engineering support for your bid or permit submittal.

How long does installation take?+

Fabrication and installation timelines vary by project size and season. After consultation we give you a written schedule; many smaller structures install in days once fabrication is complete.

How does this differ from a tensile membrane structure?+

Fabric shade structures use a frame with a tensioned canopy at moderate spans. Tensile membrane structures use double-curved membranes to span larger, column-free areas and often act as a signature architectural element.

Let's Talk Shade

Ready to talk about fabric shade structures?

Free site consultation and quote — in-house engineering, one point of contact.