Freespan fabric-covered buildings for salt sheds, equipment, warehousing, sports and events — faster to build and flexible to expand.
A freespan fabric building is a structure built on an engineered steel frame and covered with a tensioned, long-life fabric membrane. The open interior needs no columns, so the space is easy to use for salt and sand storage, vehicles, equipment, inventory or events.
Compared with conventional construction, fabric buildings typically go up faster, let in natural daylight through the translucent cover and can be extended later as needs grow.
Tensoshade supports you from site assessment and layout through engineering, foundation coordination and installation — one team, one point of contact.
| Specification | Detail |
|---|---|
| Structure | Engineered steel frame with tensioned fabric cover |
| Interior | Freespan — no interior columns |
| Typical uses | Salt sheds, storage, equipment, sports, events |
| Cover | Translucent, long-life fabric membrane |
| Doors & openings | Sized to your equipment and access |
| Expansion | Additional bays can be added later |
| Engineering | Designed for site wind and snow loads |
| Warranty | Per manufacturer — provided with your quote |
Final specifications are confirmed for each project during engineering. Ask our team for project-specific details.
No interior columns — easier layouts for loaders, trucks, storage and activity.
Frame and cover systems go up quicker than conventional construction on many sites.
Translucent fabric cover reduces daytime lighting demand.
Add bays or change use over time without starting over.
Salt and sand storage for road maintenance, protected from rain and runoff.
Inventory, vehicles and materials protected from weather.
Indoor practice and training space.
Flexible space for seasonal and special use.
Intended use, size, access and local code requirements.
Building dimensions and engineering for the site’s loads.
Foundation preparation and material delivery.
Frame and fabric cover installed and inspected.
Common uses are salt sheds, storage, equipment and vehicle cover, sports and recreation, and event space. Interior clearances and doors can be customized.
Freespan means the building has no interior columns: the frame spans the full width, so the floor is completely open for equipment, loaders and storage.
Most municipalities require permits for permanent fabric buildings. We help provide engineering documentation for your local requirements.
Yes. Fabric buildings can generally be extended by adding bays to the existing frame.

Cantilever and post-supported canopies for parking, playgrounds and entries.
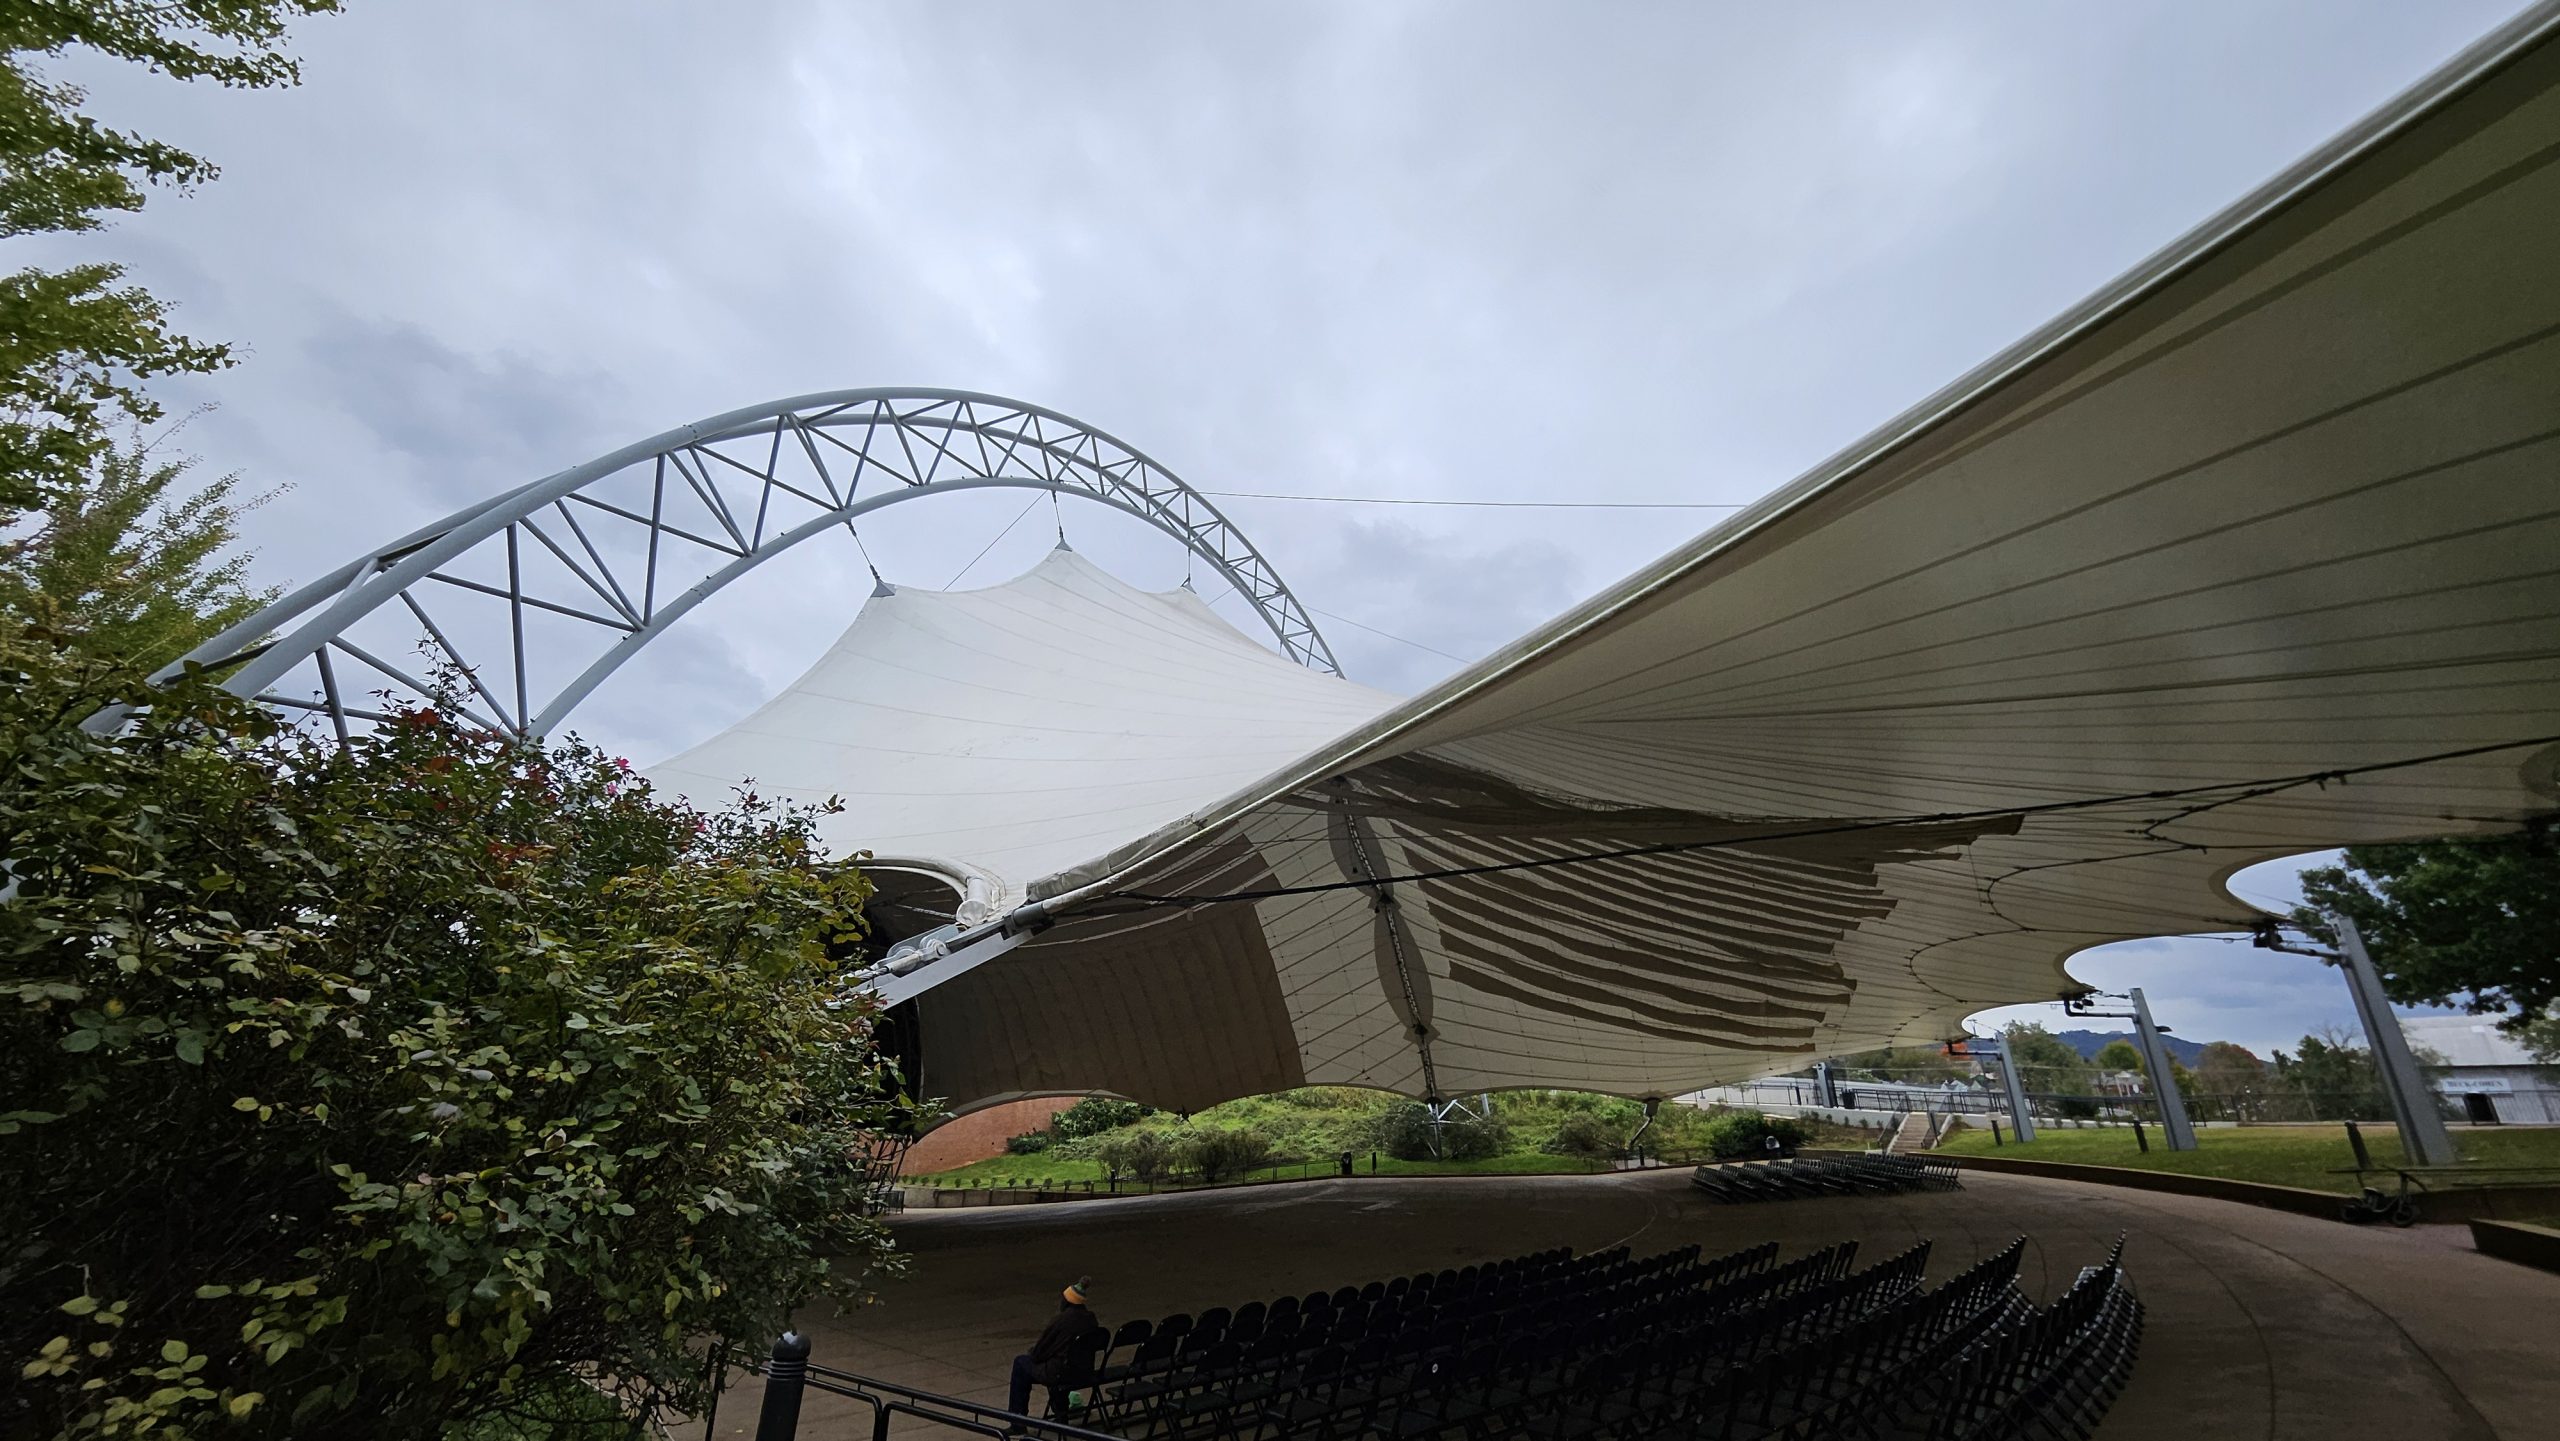
Site-engineered membranes with column-free spans up to 100 ft.
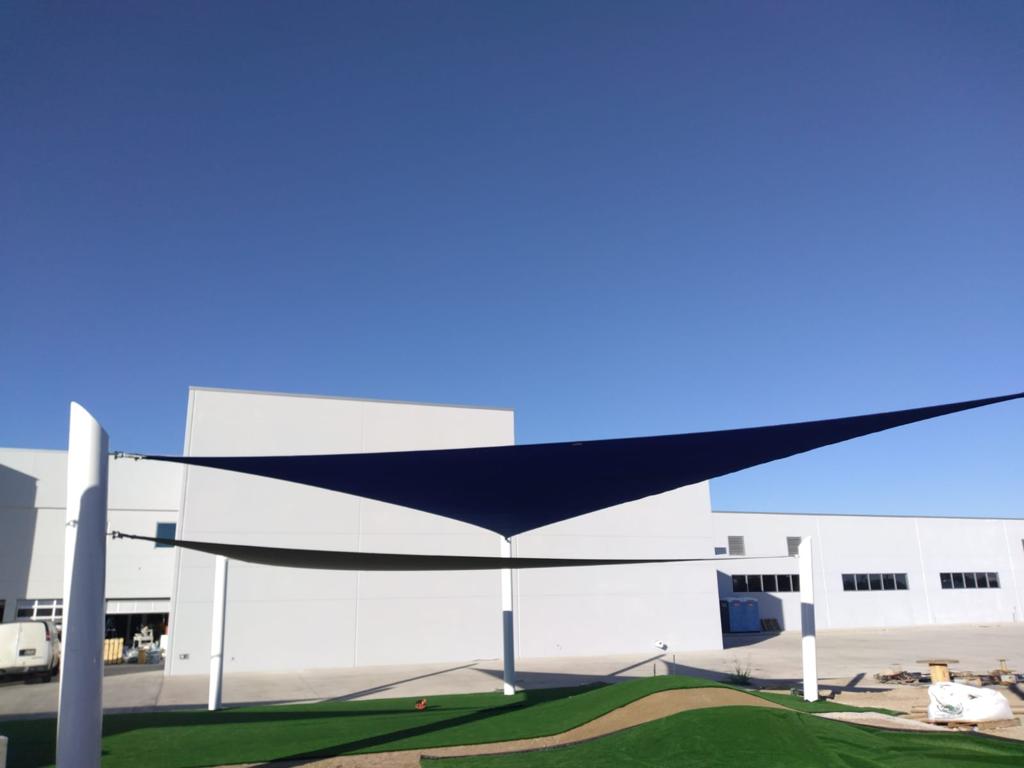
Made-to-measure commercial shade sails, from layout to anchor points.
Fabric replacement, hardware checks and re-tensioning.
Free site consultation and quote — in-house engineering, one point of contact.