Site-specific engineered membranes for schools, stadiums and large commercial facilities — column-free spans up to 100 ft.
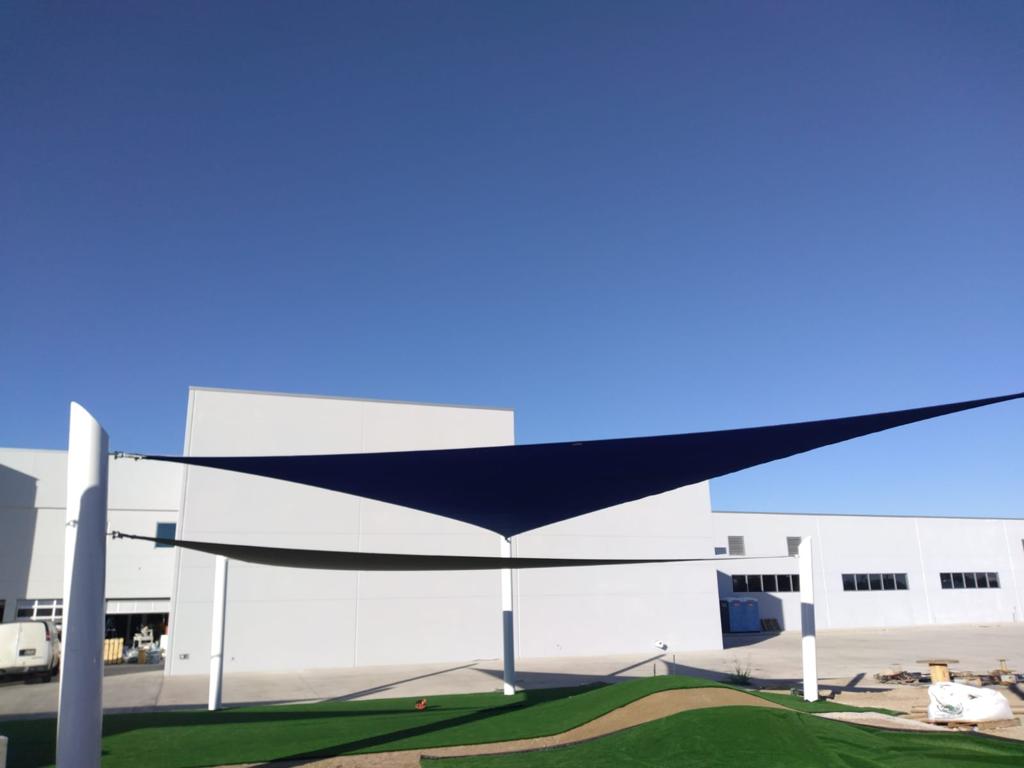
A tensile membrane structure is a lightweight roof in which a pre-stressed fabric membrane carries load through its double-curved shape, supported by masts, arches or a perimeter frame. Because the membrane works in tension, it can span large distances with far less steel than conventional roofing.
The result is a column-free covered space with a distinctive architectural form — ideal for stadium seating, school and university plazas, civic spaces, pools and entry canopies.
Each structure is form-found and engineered for its specific site, with membrane selection (PVC-coated polyester or Gore-Tex architectural fabric) matched to the span, lifespan and budget.
| Specification | Detail |
|---|---|
| Span | Column-free spans up to 100 ft |
| Supports | Masts, arches or perimeter frame |
| Membrane | PVC-coated polyester or Gore-Tex architectural fabric |
| UV protection | 90–98% depending on membrane |
| Engineering | Form-finding, patterning and site-specific analysis |
| Seams | Welded and reinforced |
| Timeline | Typically 8–14 weeks from approved engineering |
| Typical uses | Stadiums, schools, plazas, pools, entry canopies |
Final specifications are confirmed for each project during engineering. Ask our team for project-specific details.
Open covered areas up to 100 ft without interior columns.
Geometry, pre-stress and connection details are analyzed for site loads before fabrication.
PVC-coated polyester for flexibility and color; Gore-Tex architectural fabric for premium, long-life applications.
Translucent membranes bring soft daylight while blocking most UV and reducing heat below.

Arched membranes over aquatic and recreation facilities.

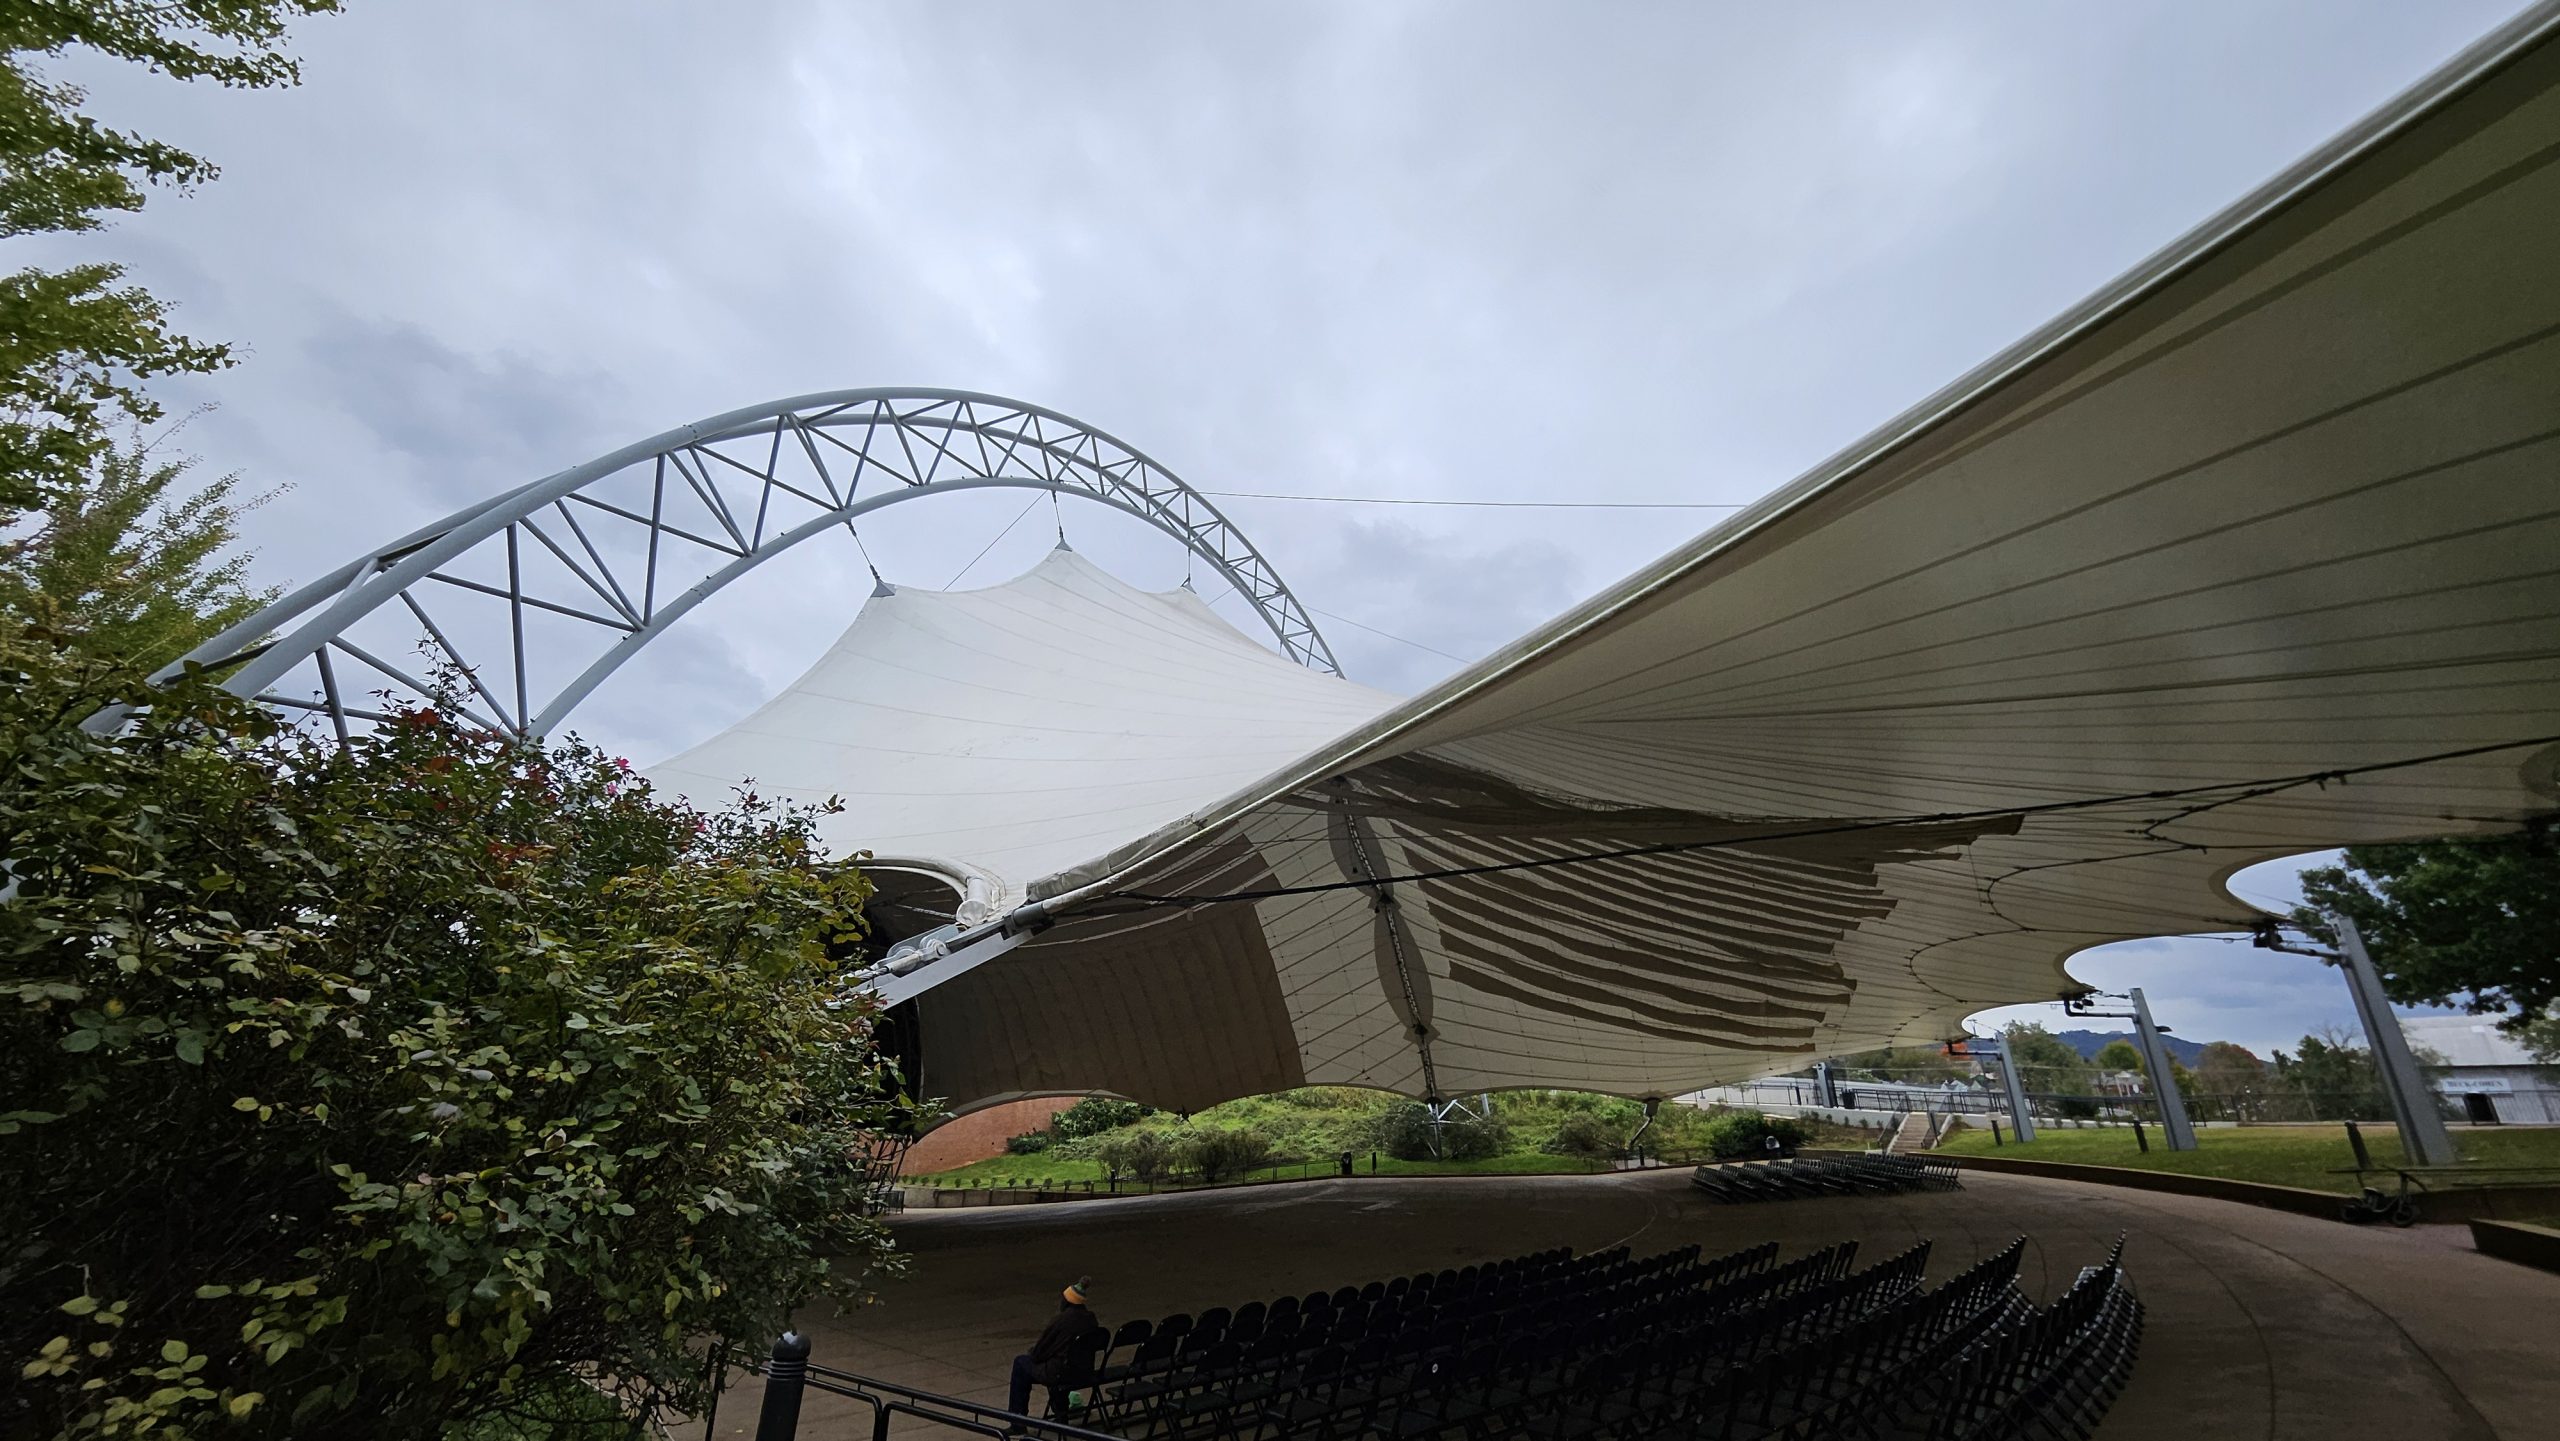
Cantilevered membranes over seating and concourses.

Entry and fueling canopies that double as branding.
Landmark covered courtyards and walkways.
We work from your sketches or plans to confirm form, span and budget.
Structural analysis and membrane patterning for the specific site.
Membrane panels are cut, welded and reinforced; steel is fabricated and finished.
Erection of the structure and tensioning of the membrane to design pre-stress.
It is a fabric roof held in tension and shaped into double curves, supported by masts, arches or a frame. The curved, pre-stressed shape lets a lightweight membrane span large areas without interior columns.
Column-free spans up to 100 ft are possible depending on the geometry and site loads. Larger projects can combine multiple membranes.
Shade sails are individual, point-anchored sails typically used for smaller commercial spaces such as patios and play areas. Tensile membranes are fully engineered structures for large spans and demanding loads.
A typical timeline is 8–14 weeks from approved engineering to completion, depending on size, material availability and site readiness.

Cantilever and post-supported canopies for parking, playgrounds and entries.
Freespan fabric buildings for salt sheds, storage and equipment.
Made-to-measure commercial shade sails, from layout to anchor points.
Fabric replacement, hardware checks and re-tensioning.
Free site consultation and quote — in-house engineering, one point of contact.